
Construction document management
Store plans, photos, contracts and reports in private company storage with project folders, automatic plan revisions, controlled downloads and optional photo inspection.
Construction document management: how it works in Home Builder Software
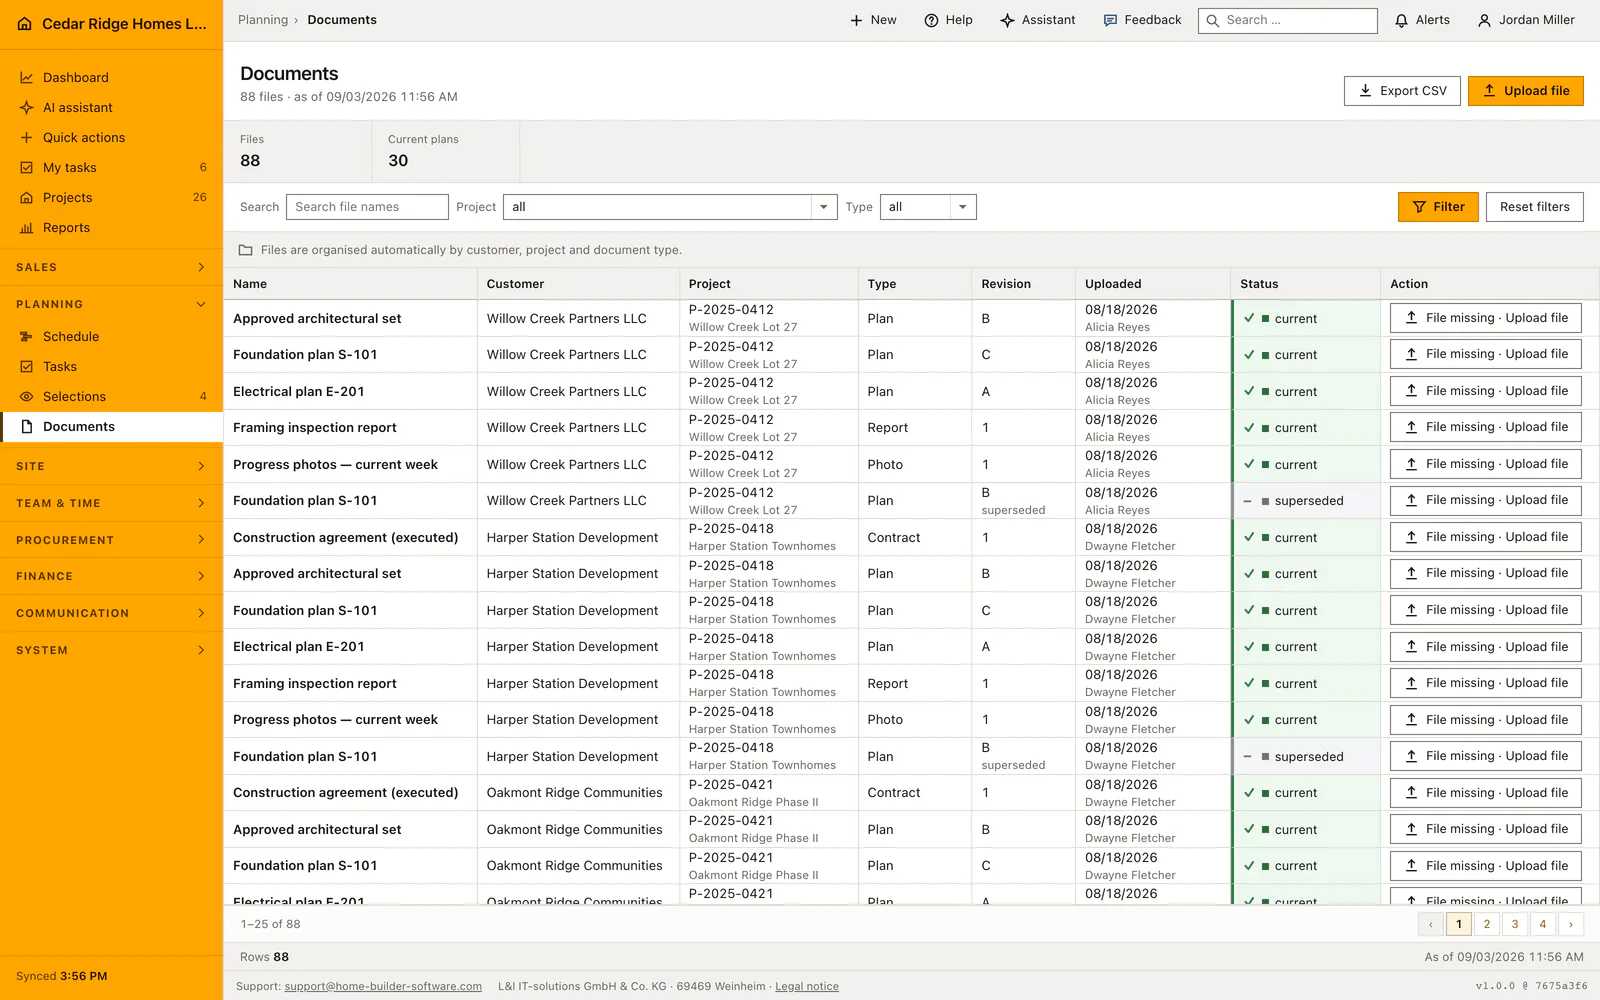
Documents put every project file in one place: a folder tree on the left, the files of the open folder on the right, each row showing name, project, type, revision, size and who uploaded it when. A figure band above counts files, valid plans and occupied storage, and it always matches the rows currently filtered. Nobody has to send an email asking which drawing the crew is actually building from.
The folder scheme comes from the project phases plus an inbox, with the document kinds as the second level, and files live only in the leaves. Paths are stored as English slugs and shown translated, so a language change moves nothing. Uploading a name that already exists in that project raises the revision from A to B and marks older sheets superseded, inside a transaction that prevents two current revisions. The folder decides the document kind, and the size limit on screen is the one the server truly accepts.
Bytes go to platform storage, S3 or SFTP, whichever L&I IT-solutions has set up for the company and verified with a write, read and delete check, and if the database entry fails the uploaded object is removed again. Downloads are streamed behind a project and tenant check, so no external storage address is ever exposed. Dropping a photo opens the inspection screen, where findings appear as numbered boxes over a protected image, can be corrected by hand, and are accepted or rejected by site management.
Uploading a file and letting revision B replace revision A
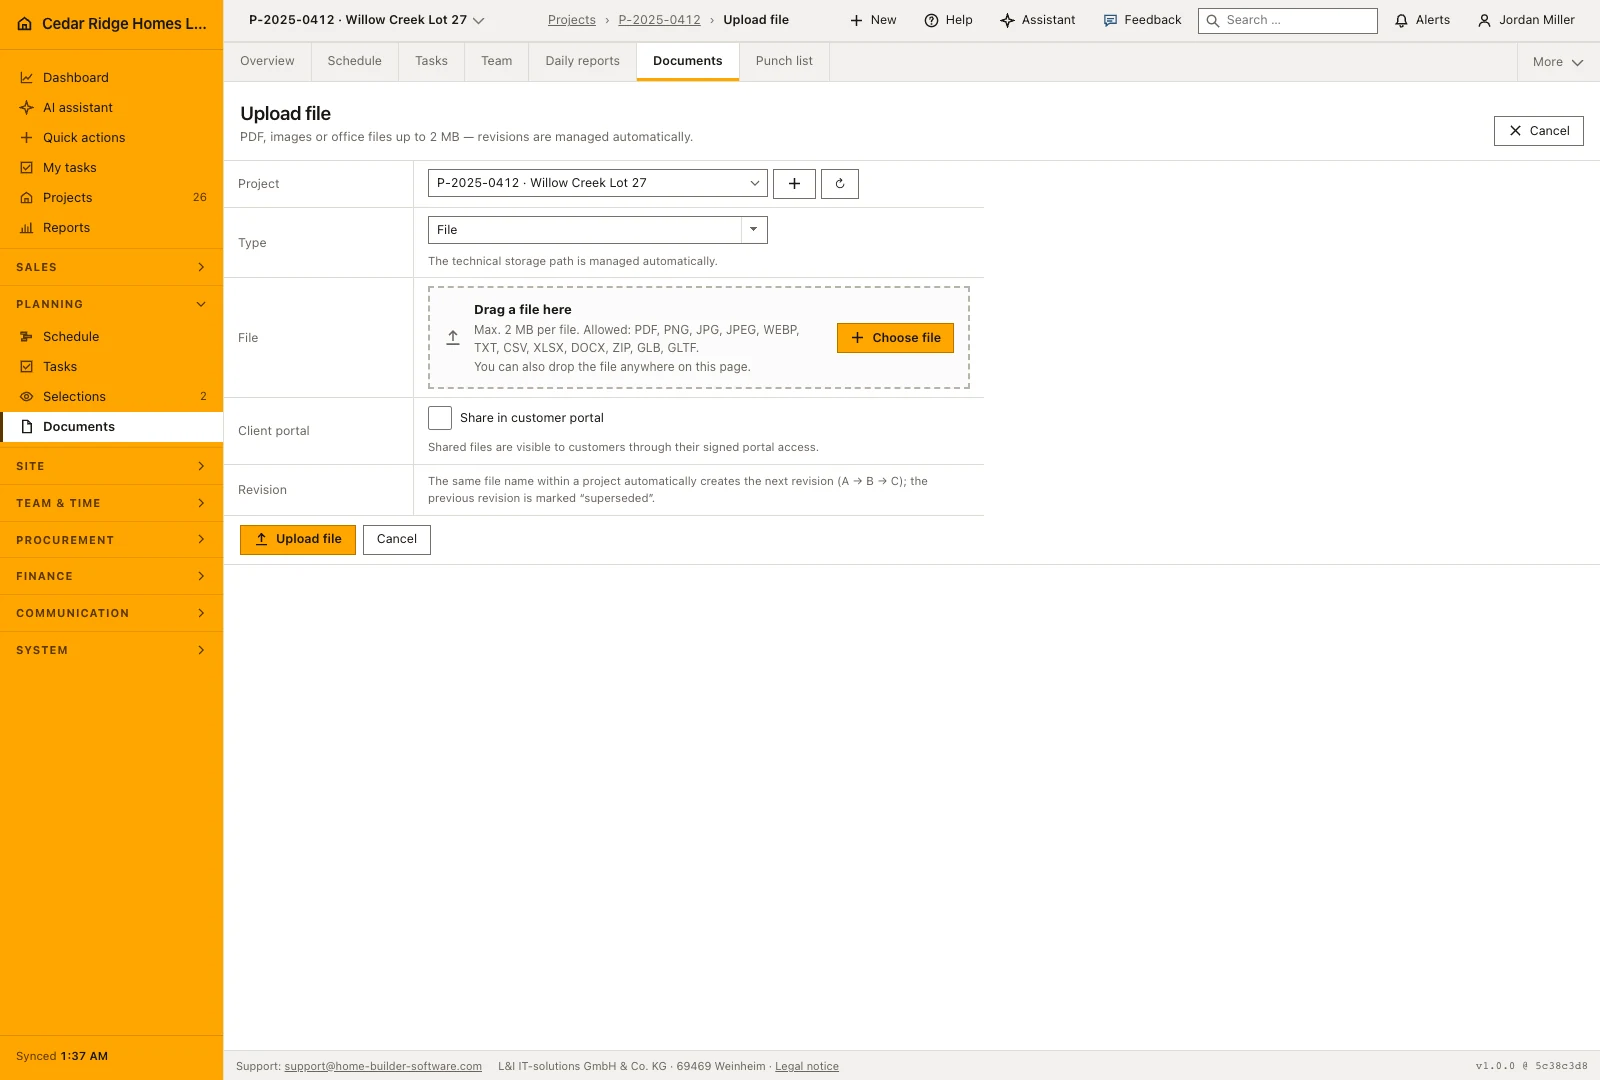
Choose the project and folder, then select the file to upload. The folder supplies the document category, while the upload screen shows the file formats and size limit currently accepted. Give a drawing a stable, recognizable file name if later revisions will use the same name. Check the destination project before saving so the file appears in the correct project document tree.
The first file with a given name starts the revision history. Uploading its replacement advances the revision and marks the earlier version as superseded. That history makes a changed drawing distinguishable from a second unrelated file. The register shows which version is current, and earlier versions remain available for reviewing what information was on file at a previous stage of the build.
 Open full-size screenshot
Finding the current plan with search, folder and type filters
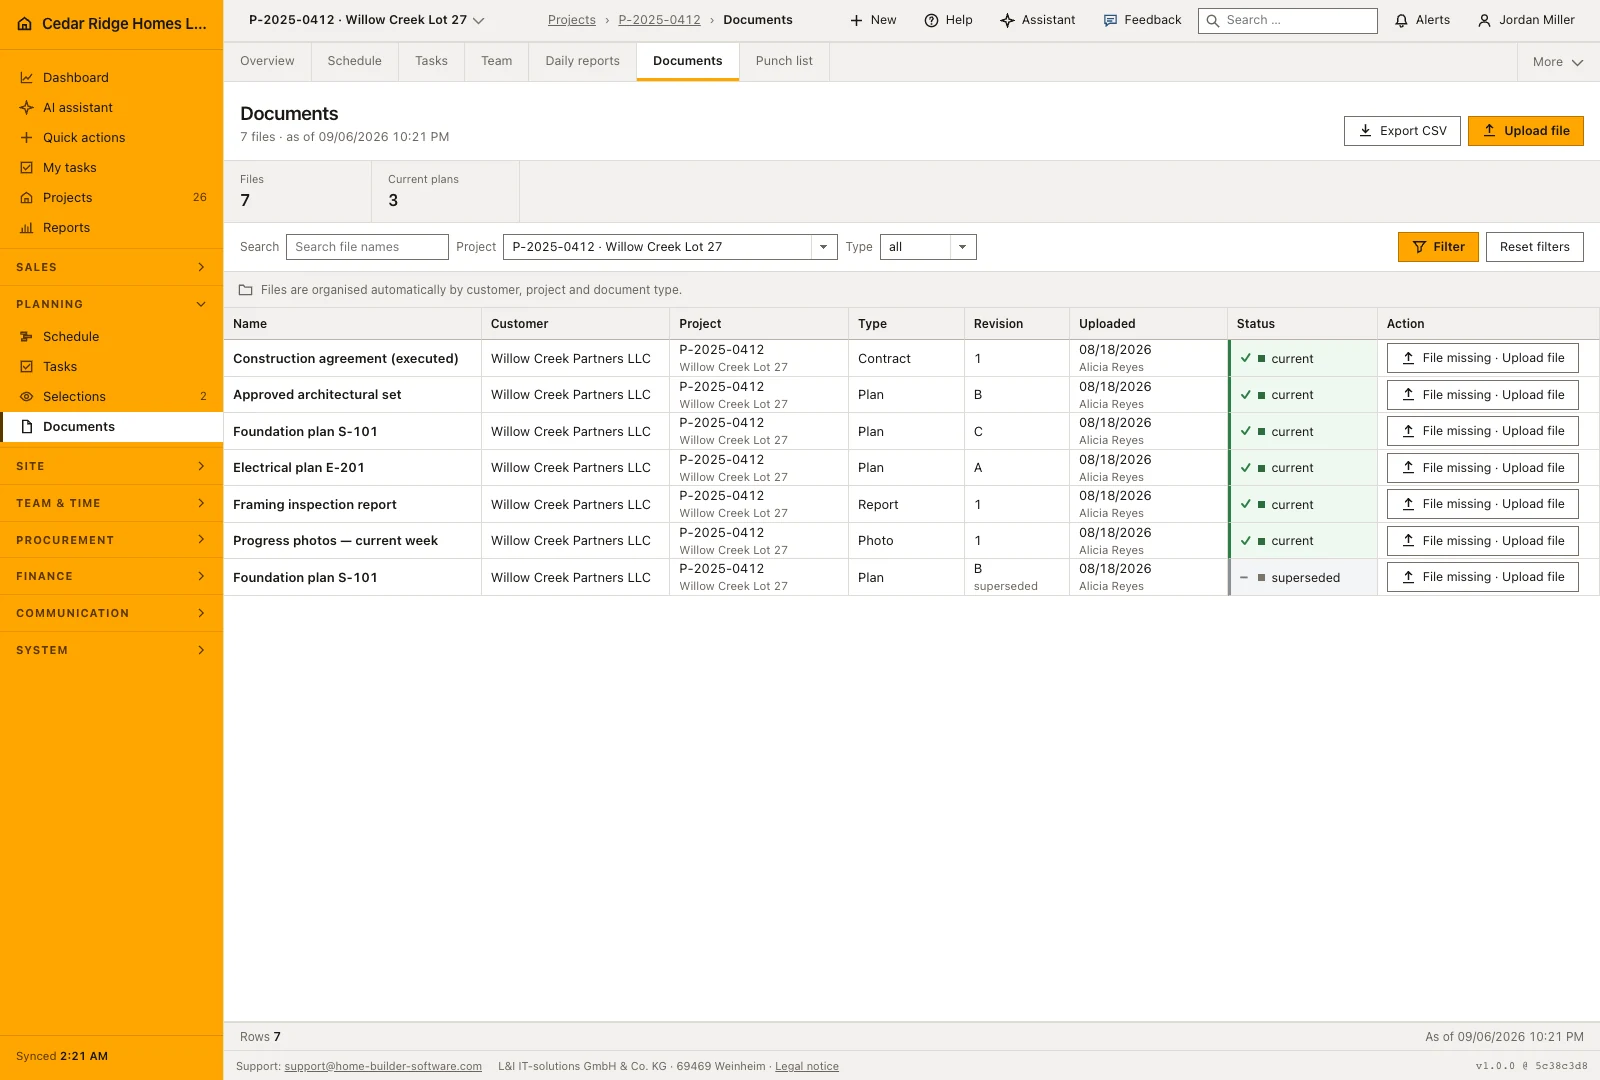
Search by file name or folder and narrow the result to a project, folder or document type. Use the current-version status together with those filters when preparing the drawings for a site visit. The list keeps recent files near the top, while the folder structure provides a consistent place for plans, correspondence and other material that colleagues need to find again.
The revision column carries the letter, and the status column says current or superseded. Only current belongs on site; superseded stays as history and keeps it provable what was built to. The figure band counts files, current plans and total storage for exactly the filtered rows, while the status bar names the company-wide platform storage regardless of the filter. An empty folder says so and points at the drop zone.
 Open full-size screenshot
Photo inspection, project registers and the customer portal
Inspect photo opens on a photo row. You describe what should be checked in visible terms, joints or damage or sealing or safety, and may attach checkpoints and a schedule item the inspection serves as evidence for. Findings come back as numbered boxes colored by severity over the protected image, with coordinates in percent so they stay right on a phone. Without a connected image model a manual inspection is created instead of an invented result.
Model findings start at review pending, and a person accepts or rejects them; a company that switches the bypass on has them accepted automatically, while the audit trail still records the model use, the findings and the mode. Documents is also a register inside the project file, so the same tree filtered to one job sits beside the schedule and the tasks. Files a buyer uploads through the portal arrive in the inbox.
Construction document management in the daily routine
The architect uploads revision B of a drawing and the earlier sheet flips to superseded on its own, which keeps the record of what was built to. A site manager filters on type plan and the project, checks the current status column and passes on only those rows. Crews drop photos into the phase folder from a phone, where the tree collapses to one column, and the inspection that opens can be tied to checkpoints and a schedule step as evidence.
Read the documentationConstruction document management: what it covers
Filter documents by project and type with uploader and file size visible
Create the next plan revision while retaining the superseded file
Platform storage, S3 or SFTP, set up by L&I IT-solutions after a connection check
Construction document management: questions and answers
What happens when a plan with the same name is uploaded again?
Home Builder Software creates the next revision and marks the previous file as superseded without removing it.
Are storage URLs exposed publicly?
No. Downloads are streamed or signed through permission-checked application routes.
Use Construction document management on your own projects
Request a trial period for the workflow around this module. We agree the roles, permissions and useful scope with you before preparing access.